Commercial Outdoor Spaces
Amenity patios, seating areas, planting, lighting, and hardscape details for professional properties.
Outdoor spaces that add usable value to commercial properties.
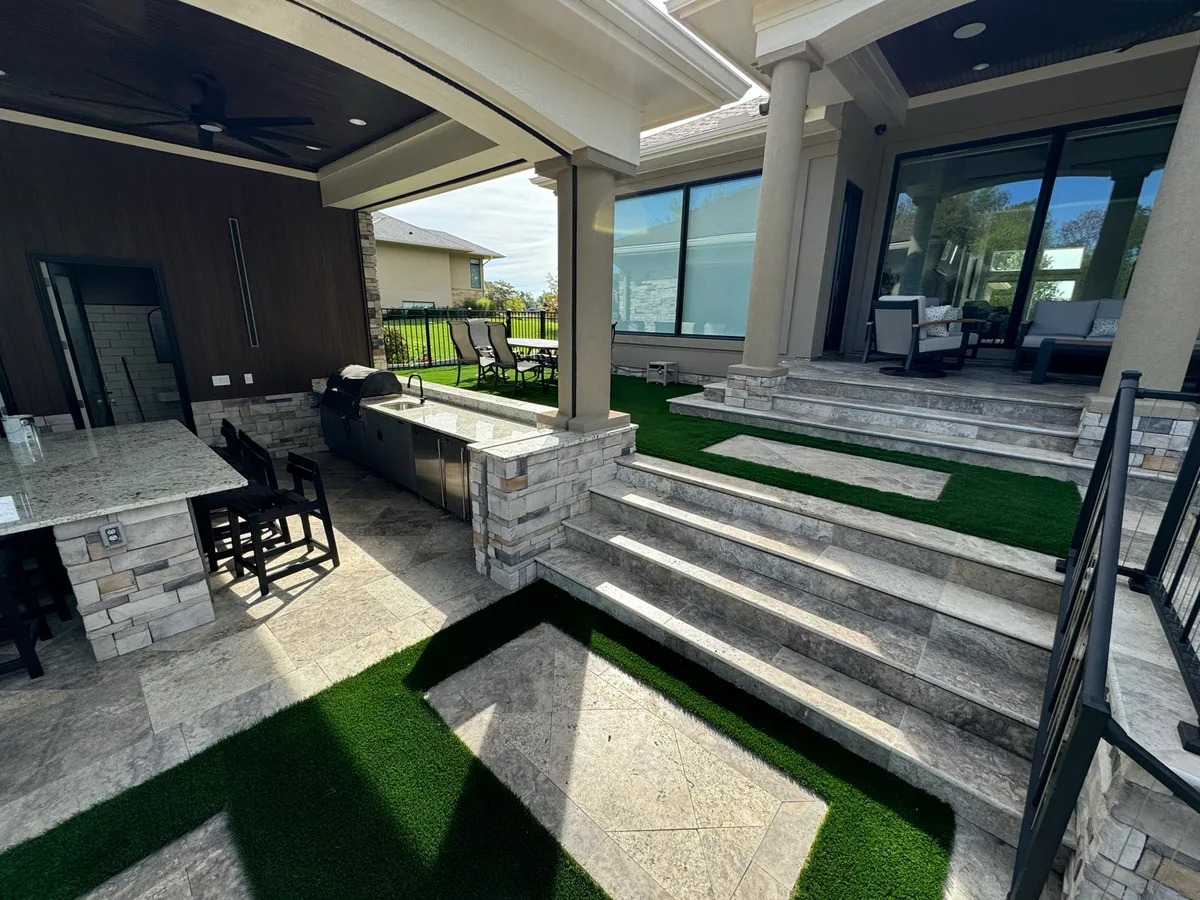
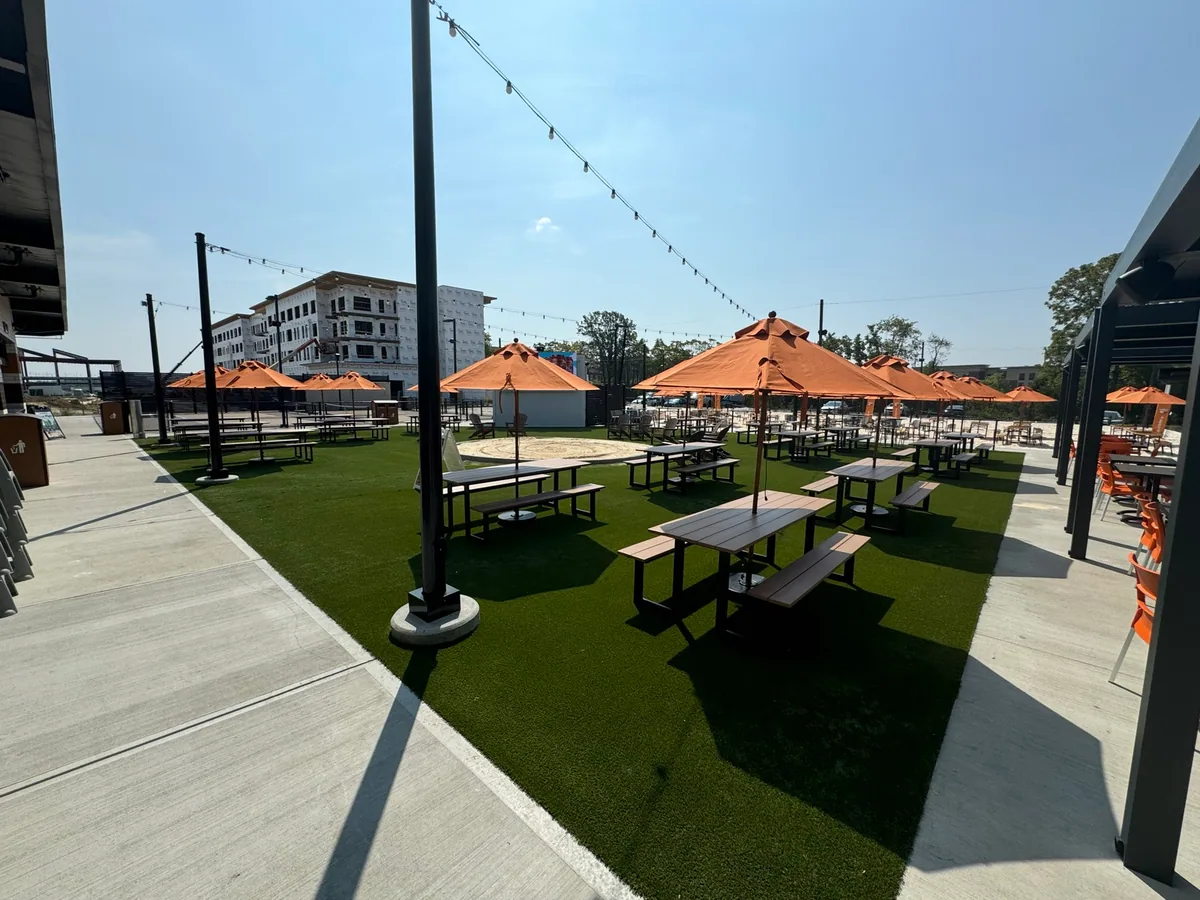
Commercial outdoor spaces should be practical first: easy to use, durable, attractive, maintainable, and connected to the property. We plan seating, hardscape surfaces, shade, planting, lighting, and circulation as one exterior space.
- Amenity patiosShared exterior patios for multifamily communities, offices, hospitality, and customer-facing properties.
- Seating spacesOutdoor areas shaped for breaks, waiting, dining, gathering, or tenant and guest use.
- Landscape and lighting coordinationPlanting, low-voltage lighting, edges, and circulation planned around the hardscape layout.
See the work.
Projects from our portfolio, including related outdoor improvements.
View portfolioBefore the work starts.
We review site conditions, daily access, and the scope with you so the work fits the property.
A purpose for the space
Outdoor layouts shaped around comfort, maintenance, circulation, and clear purpose.
One coordinated scope
Hardscape, planting, lighting, walls, and grade transitions planned as one scope.
Practical maintenance
Materials chosen to look polished without becoming difficult to maintain.
Commercial Outdoor Spaces FAQs
Common projects include amenity patios, seating areas, restaurant-adjacent outdoor spaces, office break areas, shared courtyards, and upgraded exterior gathering areas.
Yes. Lighting, planting, pergola or pavilion planning, walls, walkways, and surface materials can be coordinated as part of the same exterior plan.
The first step is understanding who will use the space, how often, what furniture or circulation is needed, and what the property needs to maintain after installation.
Often planned together.
Include these in the conversation if they are part of your plans.