Commercial Walkways & Entryways
Durable paths, entry approaches, and exterior circulation planned for movement, safety, and curb appeal.
Walkways and entries that make the property easier to approach.
A commercial entry has to feel clean, safe, durable, and obvious. We plan routes, widths, grade transitions, drainage, lighting coordination, and material character around the way people actually move through the property.
- Entry walksClear approaches for customers, tenants, guests, staff, and everyday property access.
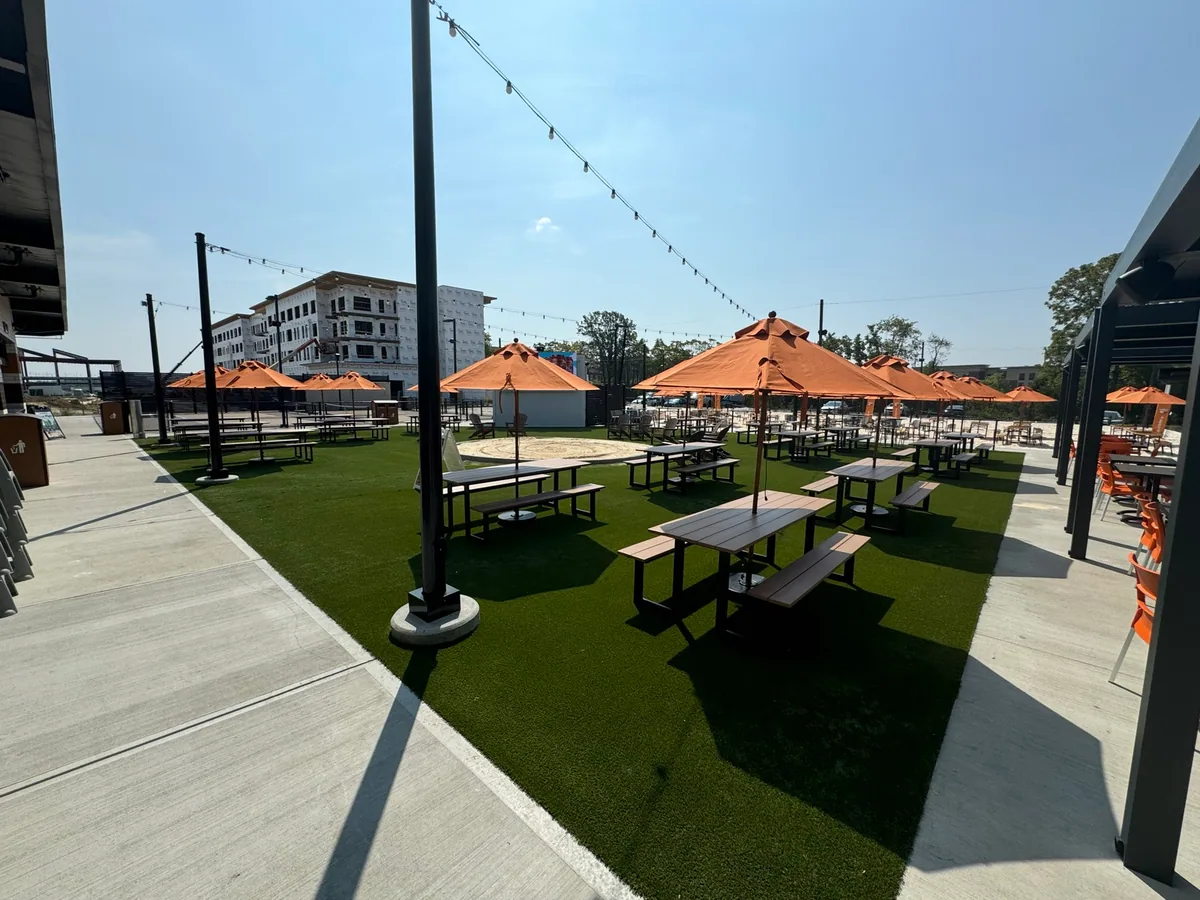
- Courtyard pathsCirculation through shared spaces, seating areas, landscape beds, and outdoor amenities.
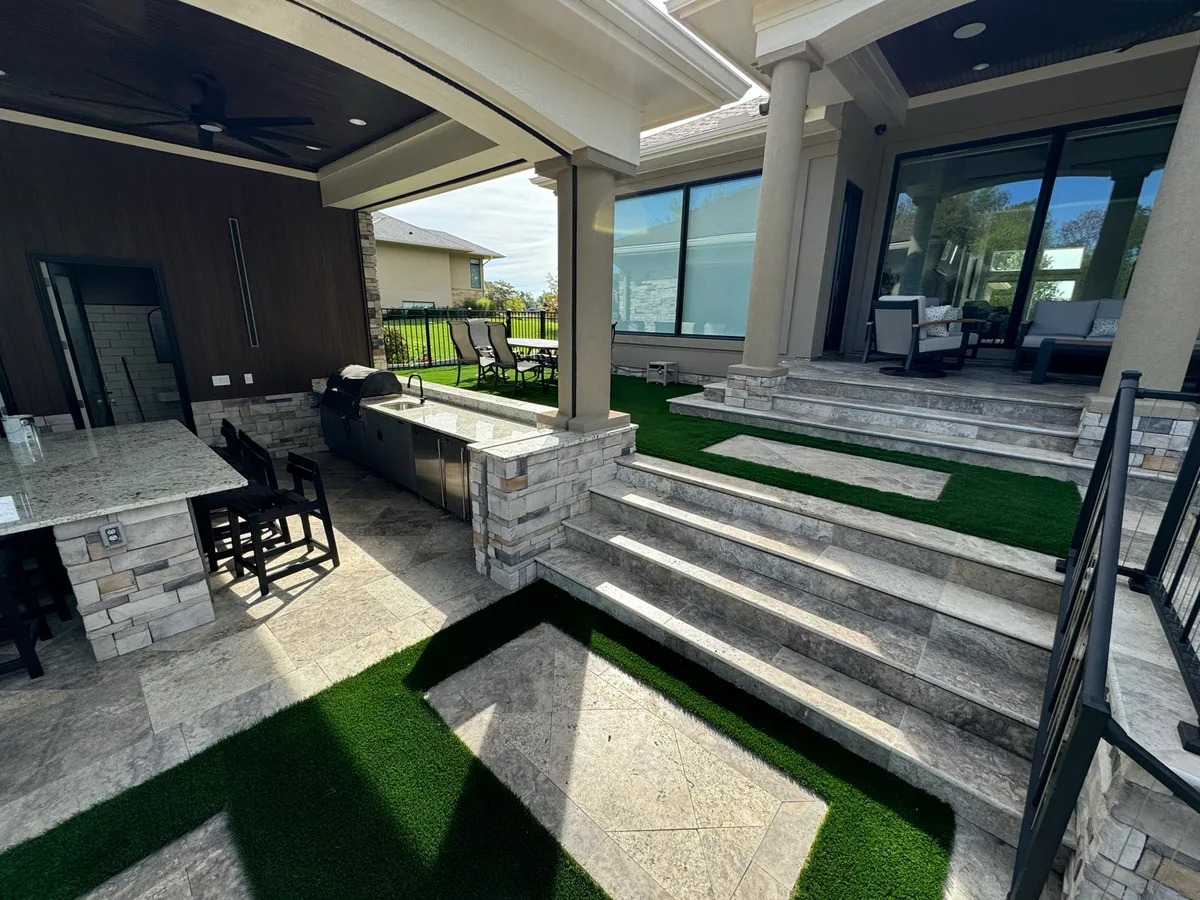
- Paver and stone approachesMore polished exterior routes that help the building feel better finished from the curb.
See the work.
Projects from our portfolio, including related outdoor improvements.
View portfolioBefore the work starts.
We review site conditions, daily access, and the scope with you so the work fits the property.
Level changes and drainage
Grade changes, water movement, and transitions reviewed before layout is set.
Routes people can use
Routes sized around expected pedestrian use and property access needs.
Connected surroundings
Lighting, planting, walls, and nearby surfaces coordinated for a finished look.
Commercial Walkways & Entryways FAQs
Yes. Entry improvements can include new walkways, paver or stone approaches, planting edges, lighting coordination, step transitions, and drainage fixes.
Yes. Walkways and entries are planned with slope, runoff, base conditions, and adjacent surfaces in mind.
Offices, retail centers, restaurants, multifamily properties, HOAs, churches, schools, and professional buildings can all benefit from cleaner entry and walkway planning.
Often planned together.
Include these in the conversation if they are part of your plans.